Water City
The HafenCity Masterplan is a major urban regeneration project, which Periscope visited during our 2026 office trip to Hamburg. Expanding the city-centre area by around 40%, and transforming former port and industrial land along Hamburg’s River Elbe, it accommodates a mixed and intensive range of uses within buildings and provides a rational, generous network of traffic-free routes.
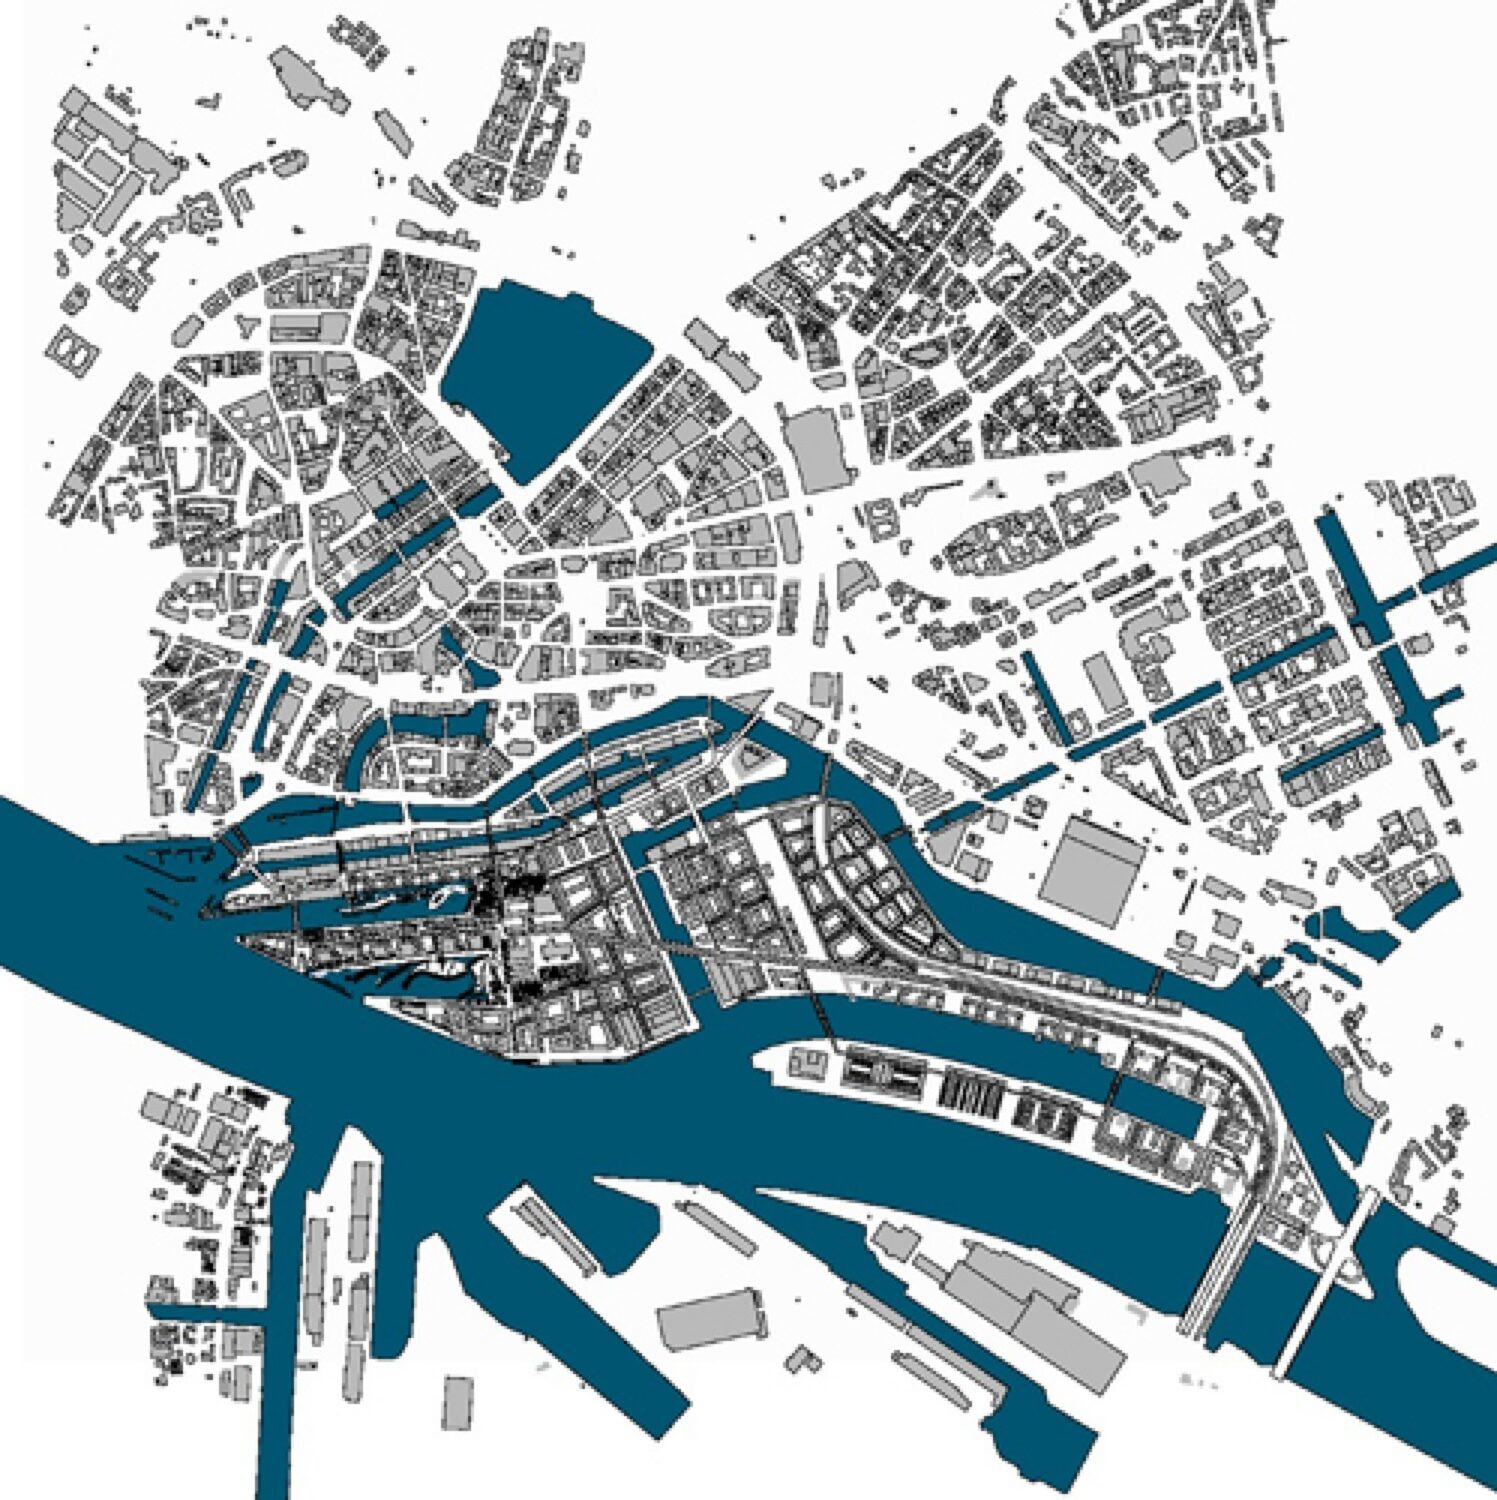
HafenCity Public Space Plan, EMBT
The project is exceptionally large and has been delivered over a twenty year period, such that successive architectural fashions come into play across the individual buildings, plots and materials. The masterplan succeeds in its intended role: unifying the development, enabling well-proportioned open spaces to be used flexibly, inviting exploration on foot and cycle, offering views and experiences particular to Hamburg, including the passage of large freight vessels on the Elbe.
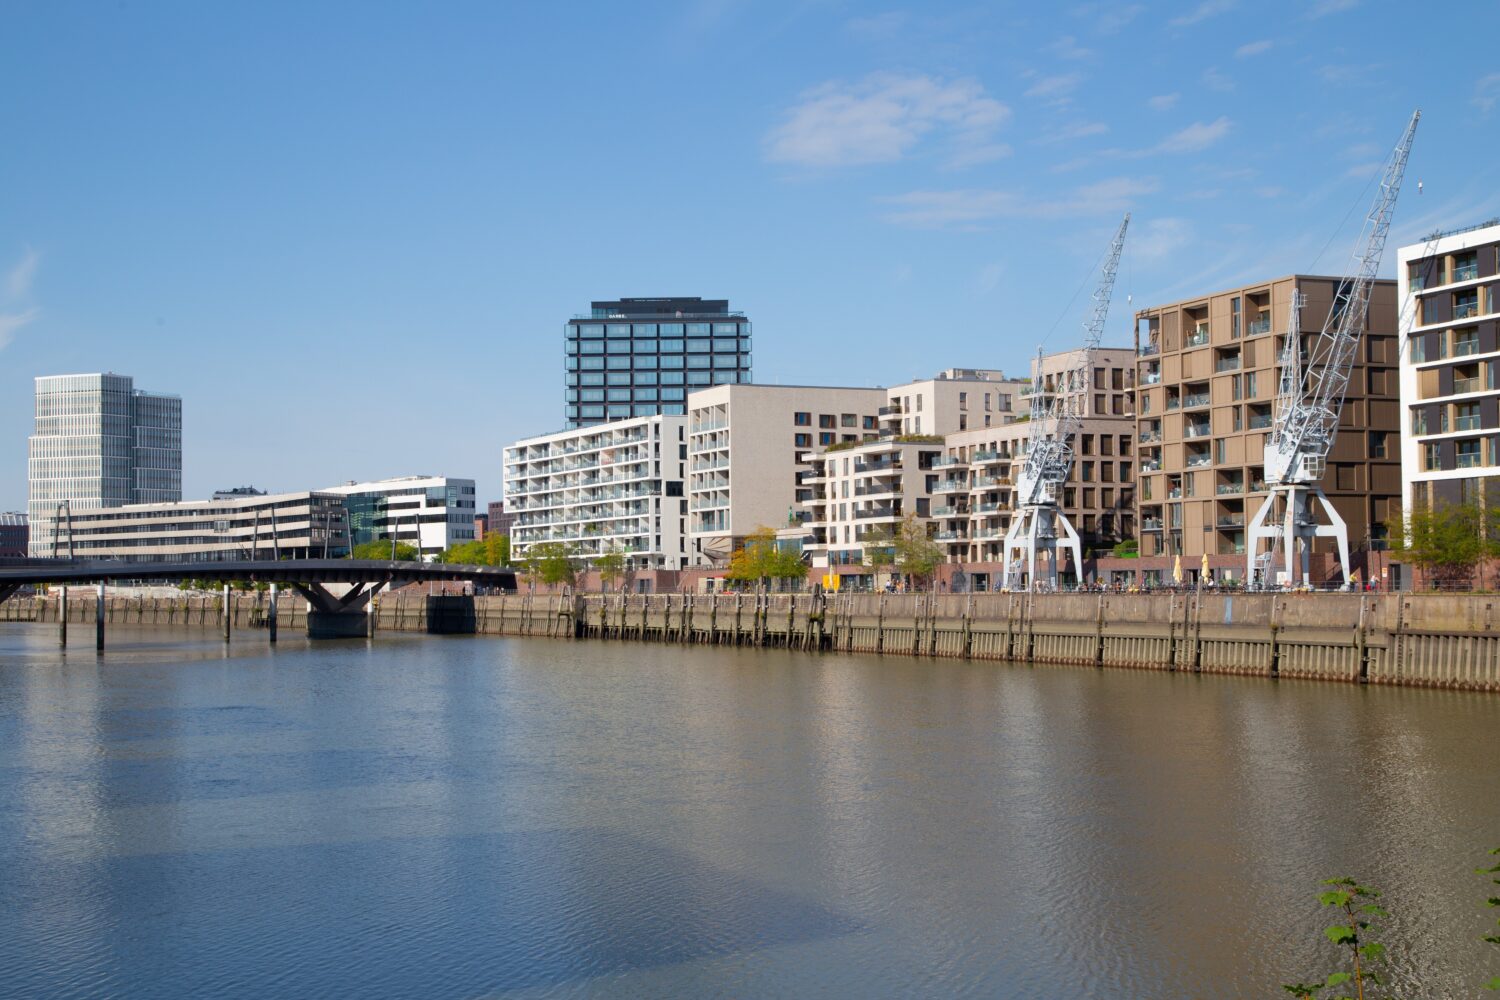
Residential buildings along the water front in HafenCity
A particularly successful aspect of the masterplan is the integration of the flood-defence solution, with a consistent 6m datum across the masterplan, this is efficient and a coordinated technical solution, which gives a strong character to the neighbourhood. A two-storey wall does partly sever development plots relationship with the water; however, the public realm works hard to mitigate this and in later phases some openings break up the continuity of the long walls, where the flood-resistant doors are distinctive and allow access to basement parking/cycle stores.
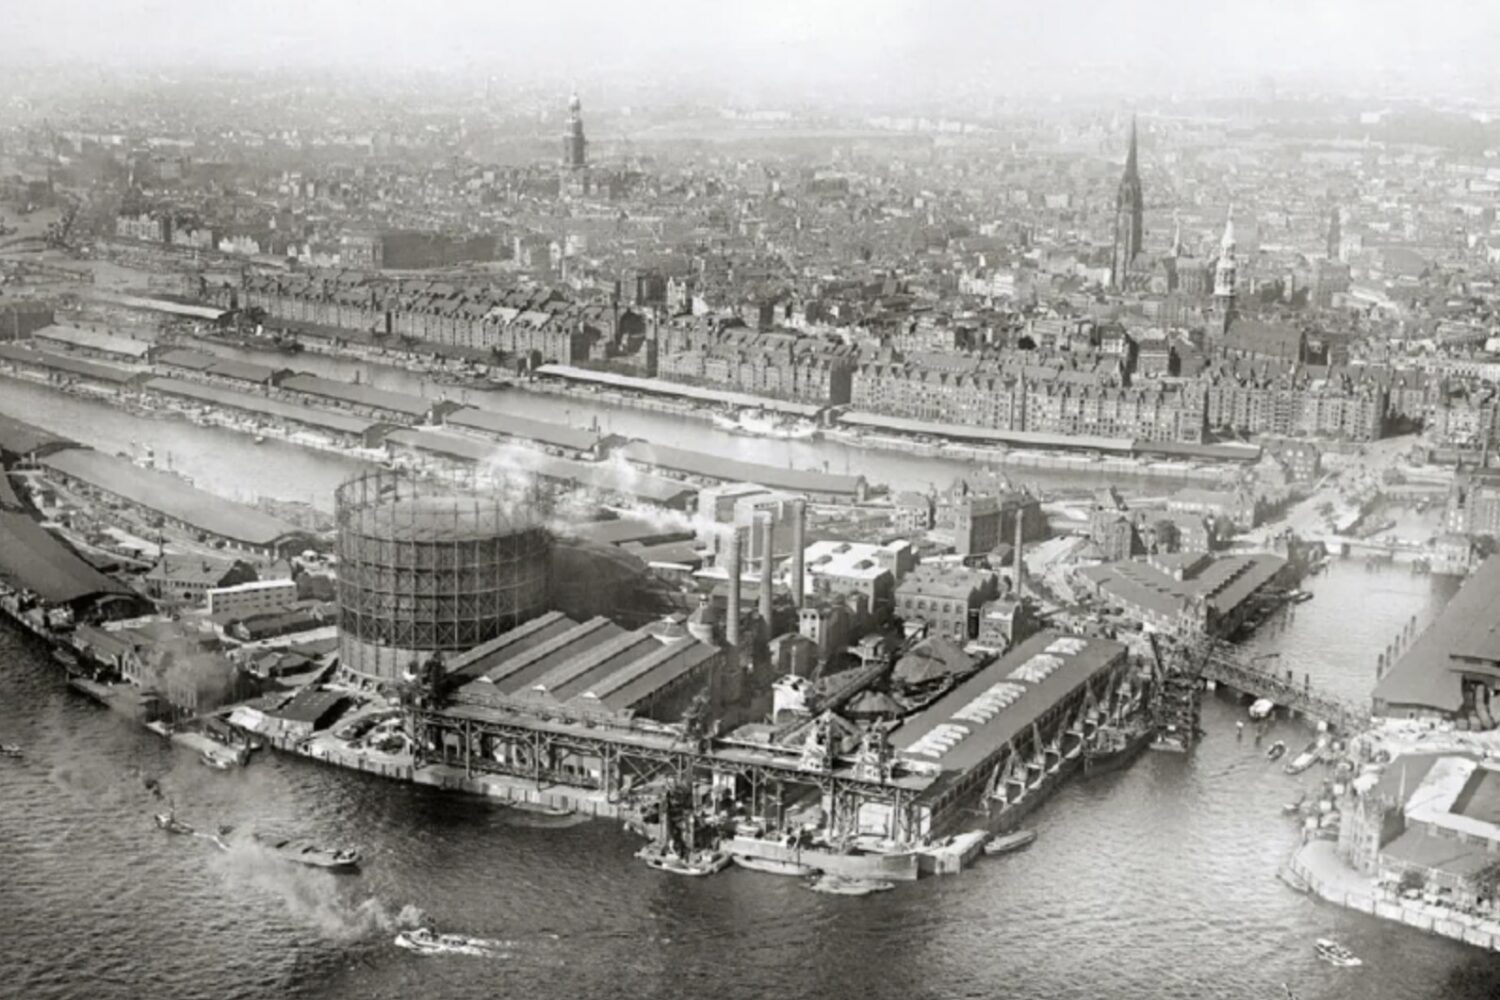
Grasbrook before HafenCity, Speicherstadt in the background. Source: Wikimedia.
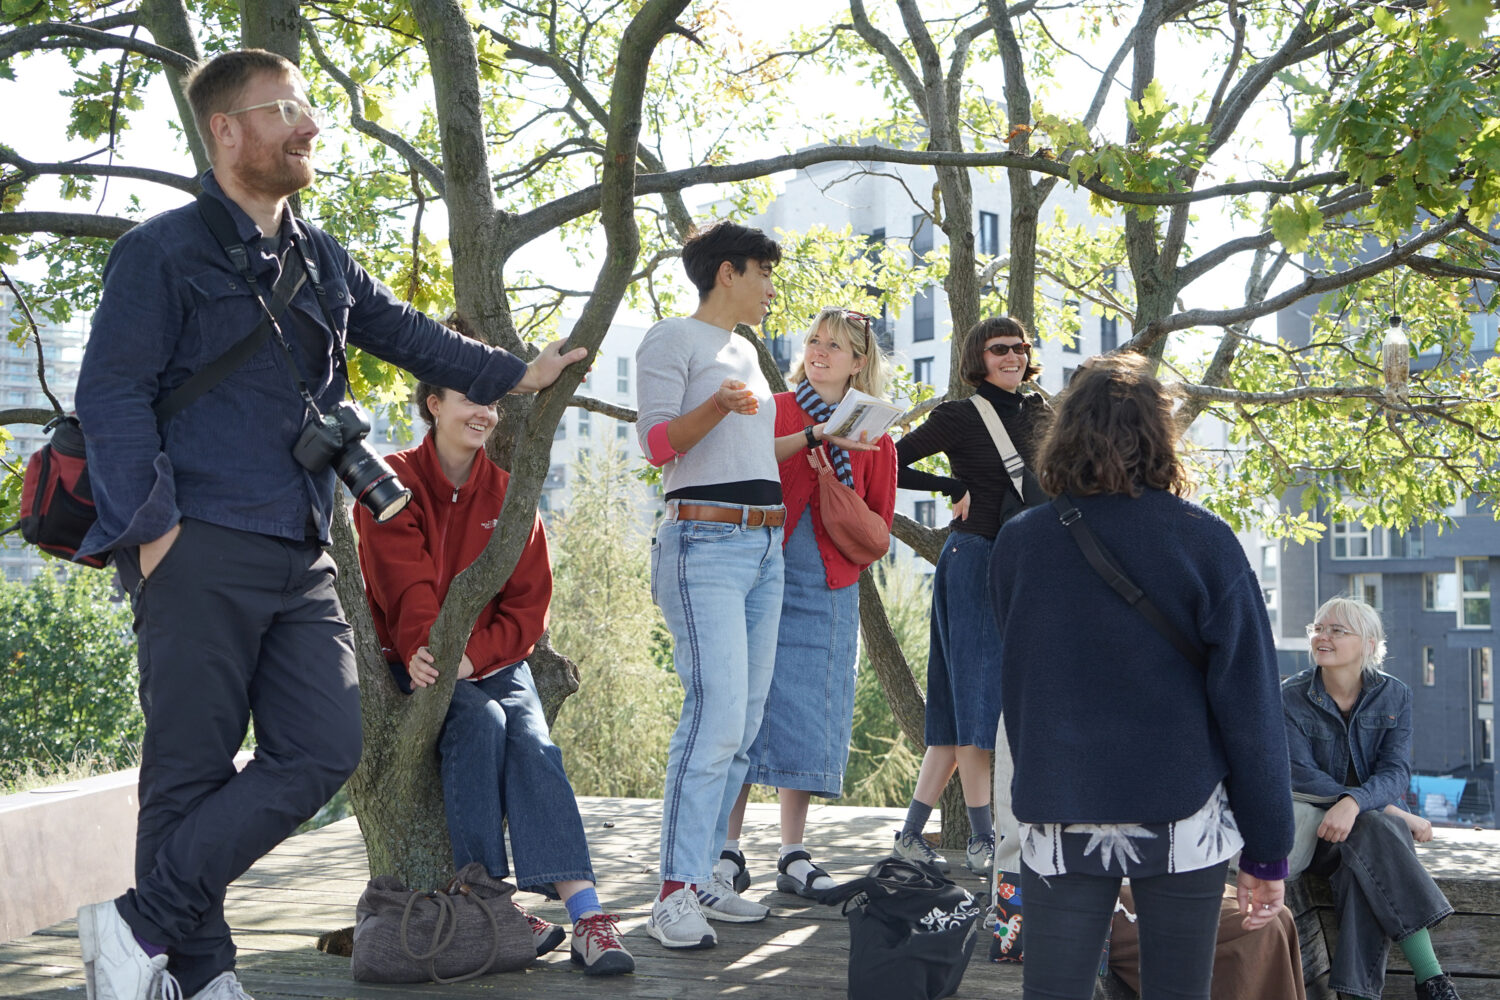
Periscope team members at Baakenpark
In the western area of the masterplan (the first phases), a generic, commercially led, architectural character prevails, facadism attempts to deliver character but the result is a visual cacophony as opposed to the diversity the planners were clearly reaching for. Moving through this phase towards the Elbphilharmonie, the place evokes a strong sense of familiarity, comparable to Stratford in London, Liverpool ONE, Birmingham's Bull Ring, and many other large commercial developments constructed in the early 2000s and 2010s.
This, together with the underwhelming public spaces surrounding the Elbphilharmonie, this illustrates how even a site with a rich industrial past can easily acquire the character of a corporate development if the heritage is supressed. EMBT designed the entire public realm and while the quality is high their eclectic approach does little to combat the architectural zoo that forms their context.
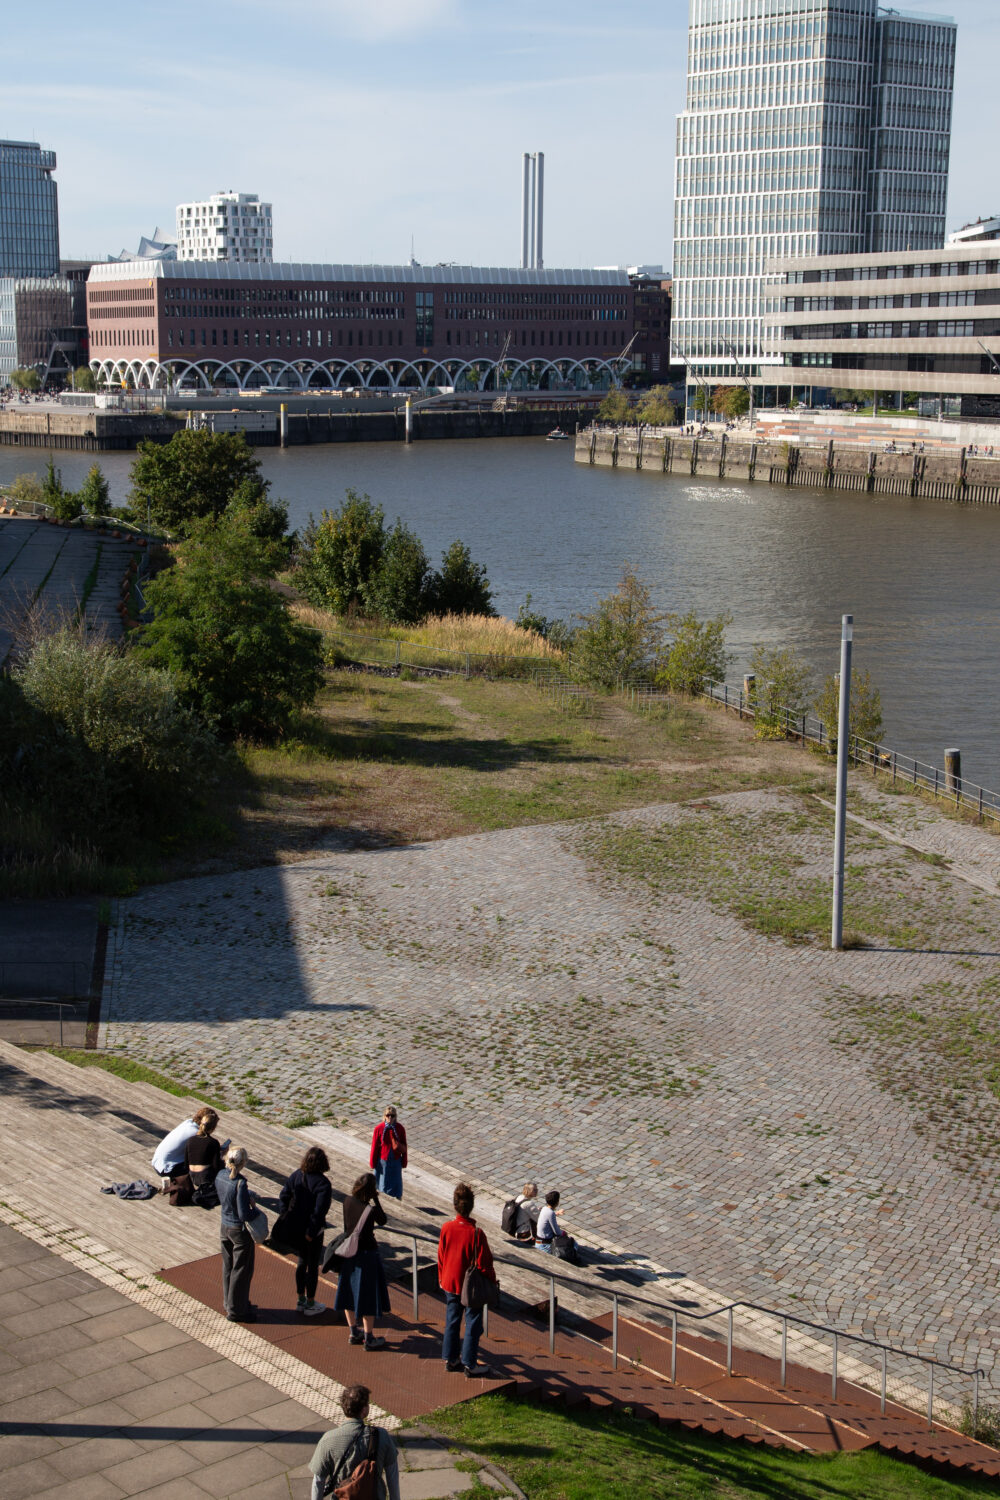
Periscope team members on HafenCity waterfront
Guidelines for the detailed design of the public realm and of buildings at street level could have encouraged more hierarchy, diversity, experimentation and re-use of onsite materials. Landscape & public realm is a long term proposition and having created the spaces perhaps, nearly 20 years on, it is time for the municipality to revisit the programme and design of the spaces to evolve their distinctiveness and relevance to local and visiting communities.
Separately to the programme and design of public spaces the overall connection to water from within development plots rendered mute by the flood defence solution - a more varied approach to this would assist in remaking this connection. As Sanjuka Sen of Field Operations discussed in her WATER_CITY lecture, Hamburg and HafenCity need to 'play with their edges'.
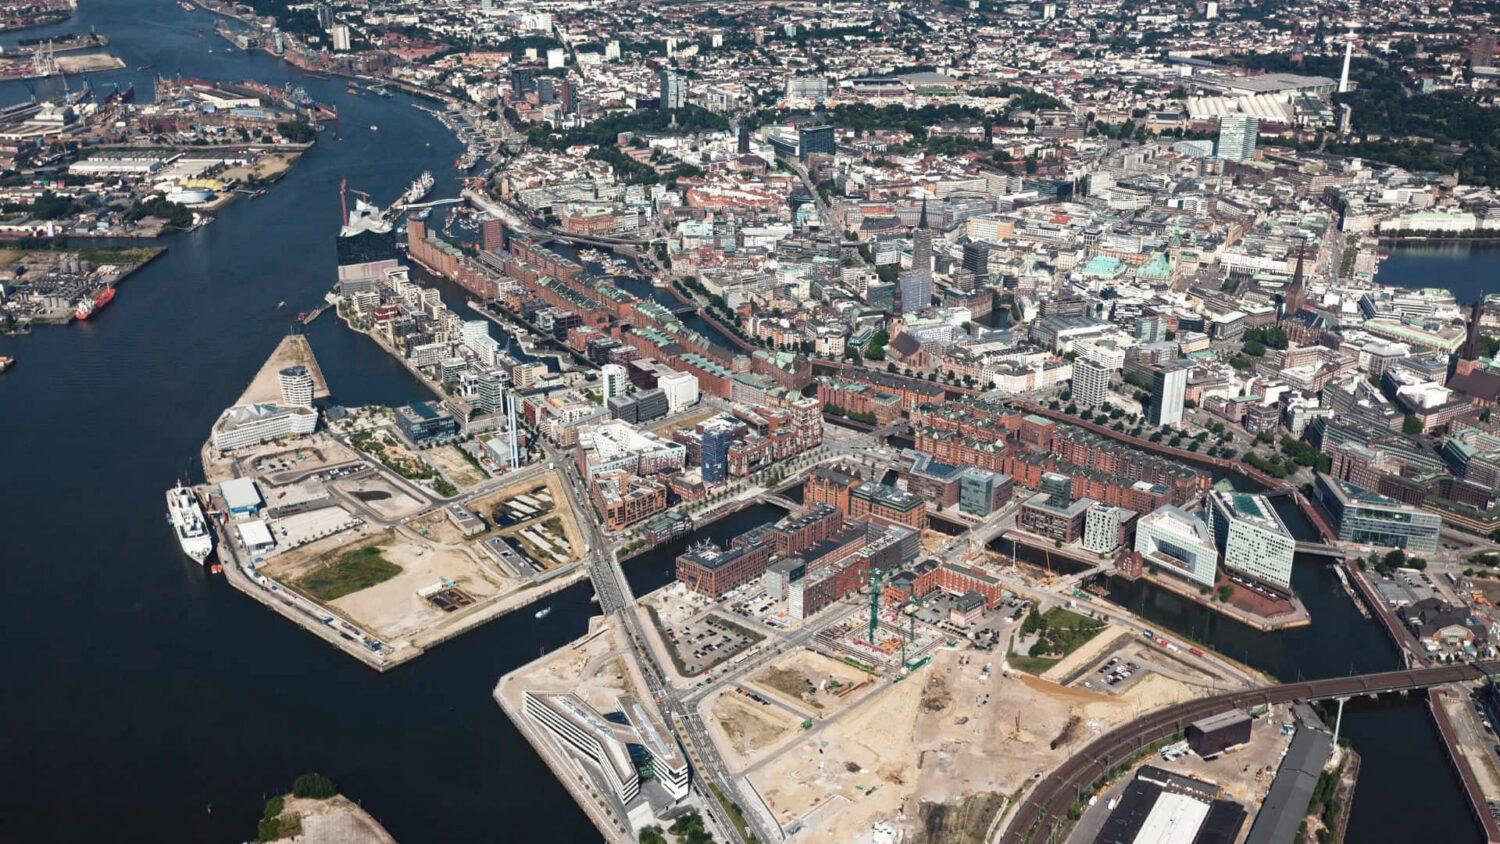
HafenCity under construction in 2017