A masterplan to enhance the Walworth Estate, one of Octavia Hill’s most complete projects centred on humane, high-density urban living.
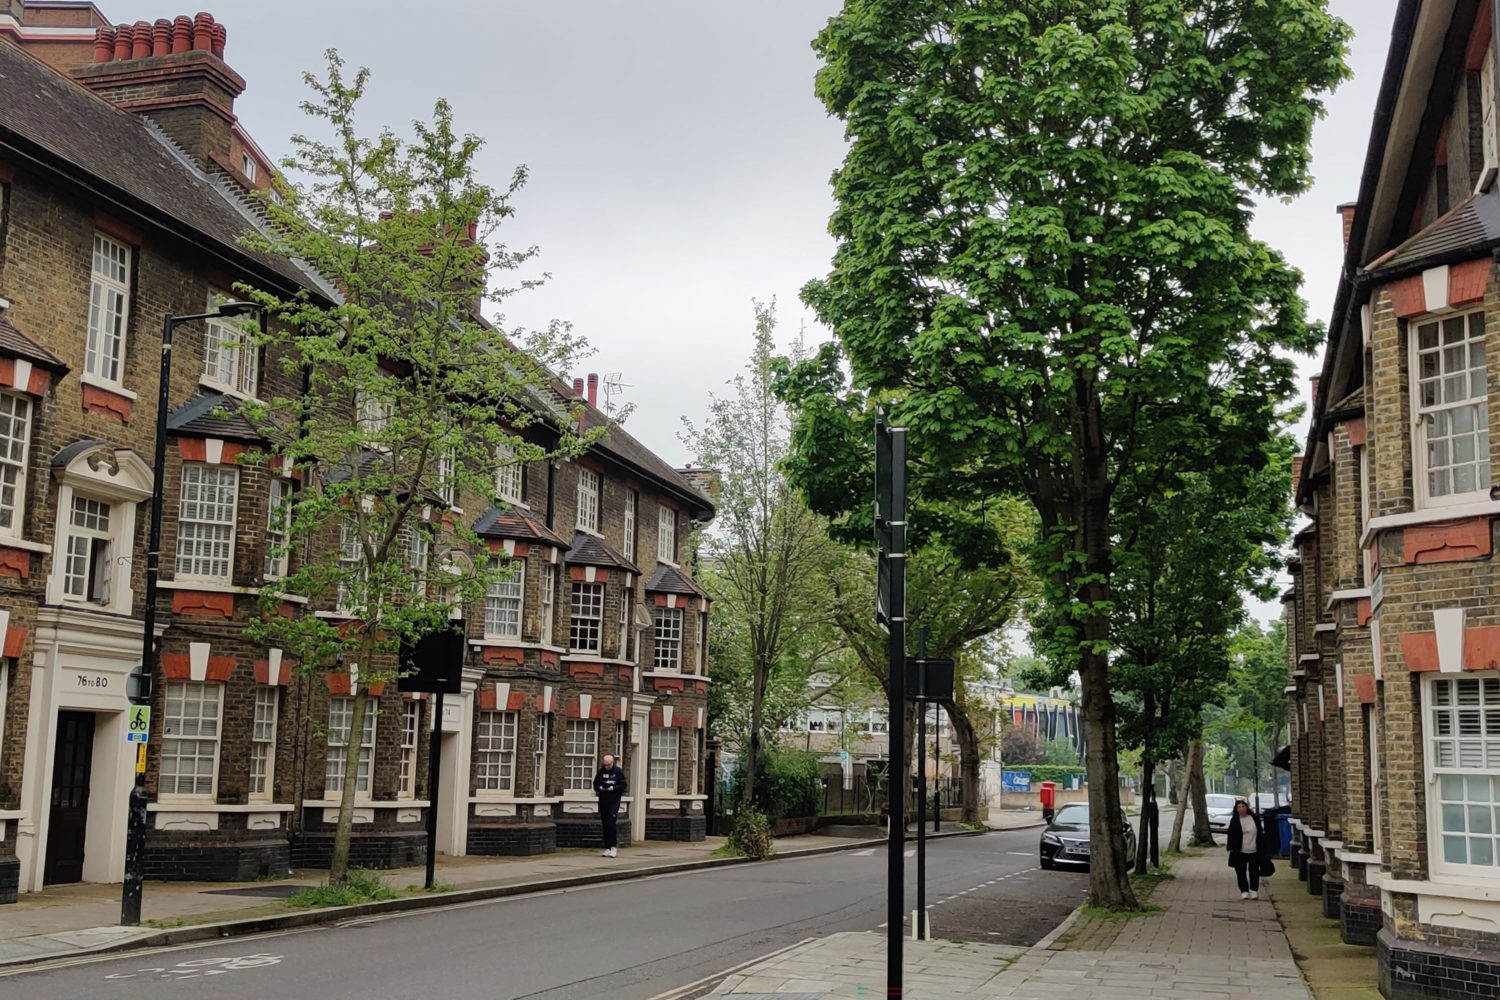
Existing site photograph
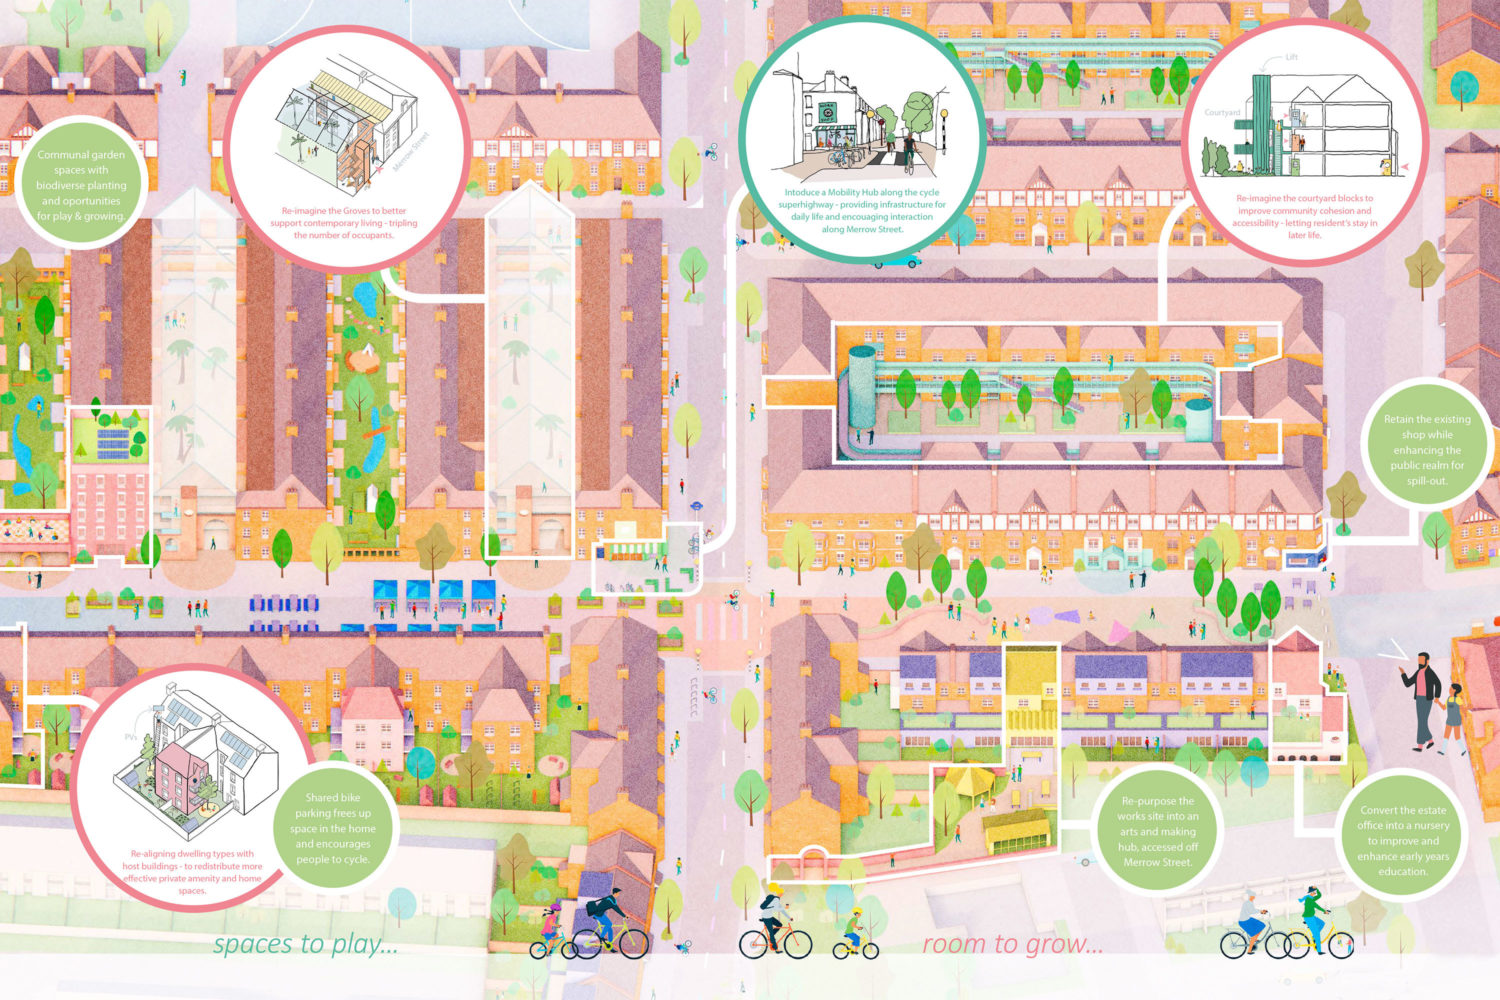
Computer collage axonometric of proposal
Built between 1904 and 1915, the estate is defined by cottages and small tenement blocks arranged around planted courtyards and intimate streets. Its distinctive character lies in the relationship between built form and open space: modest buildings, generous communal amenity, and a strong sense of enclosure combine to create a neighbourhood of remarkable spatial quality.
Periscope and RCKa worked in close collaboration to develop a strategy that could increase the number of homes on the estate, improve the comfort and adaptability of existing dwellings, and strengthen opportunities for shared life. The masterplan explores how spaces for play, meeting, co-working and everyday social exchange can be embedded within the estate while reinforcing its established character.
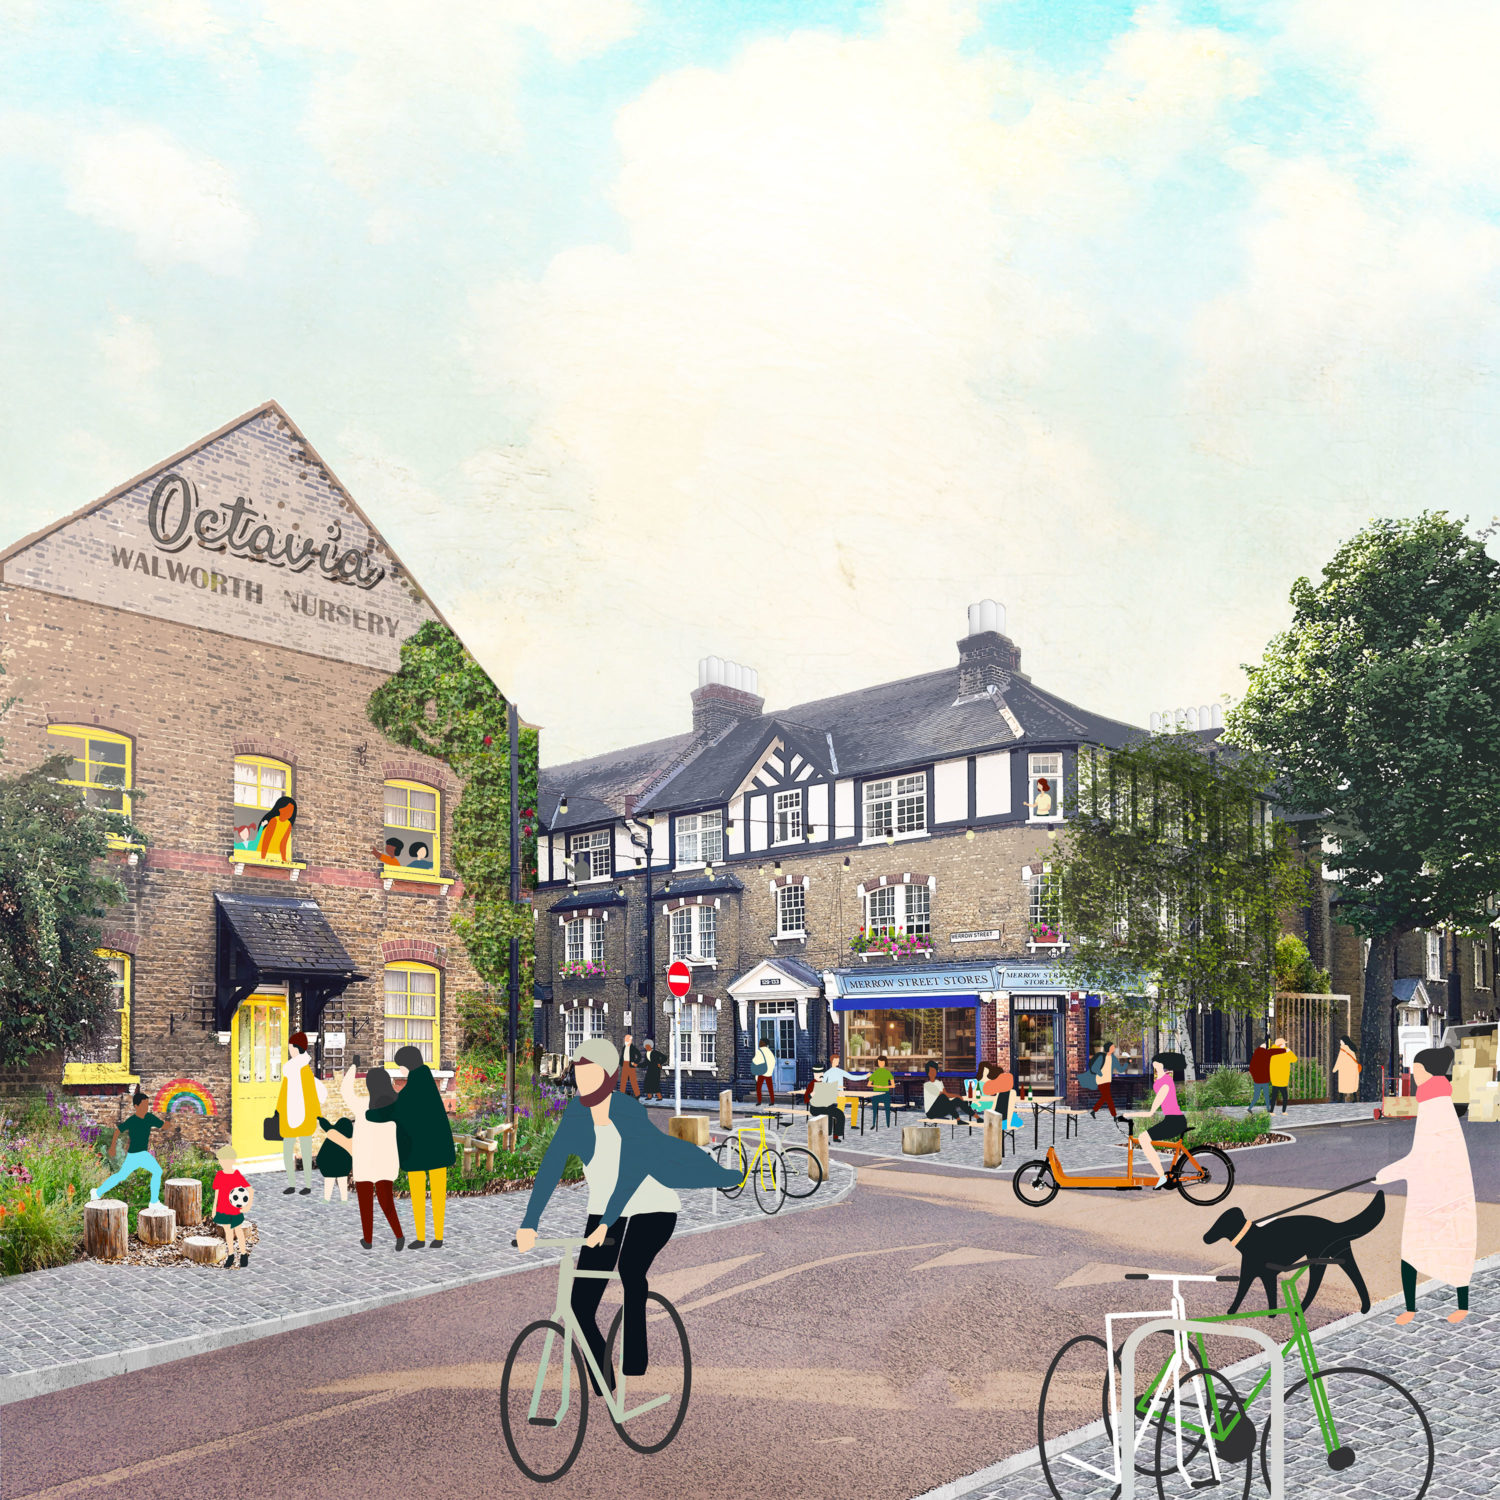
Computer collage of proposal
A central challenge was to achieve these ambitions through a limited number of carefully judged interventions. The design work focused on the estate’s street pattern, thresholds, and private and communal open spaces, identifying where small but precise changes could have the greatest collective impact.
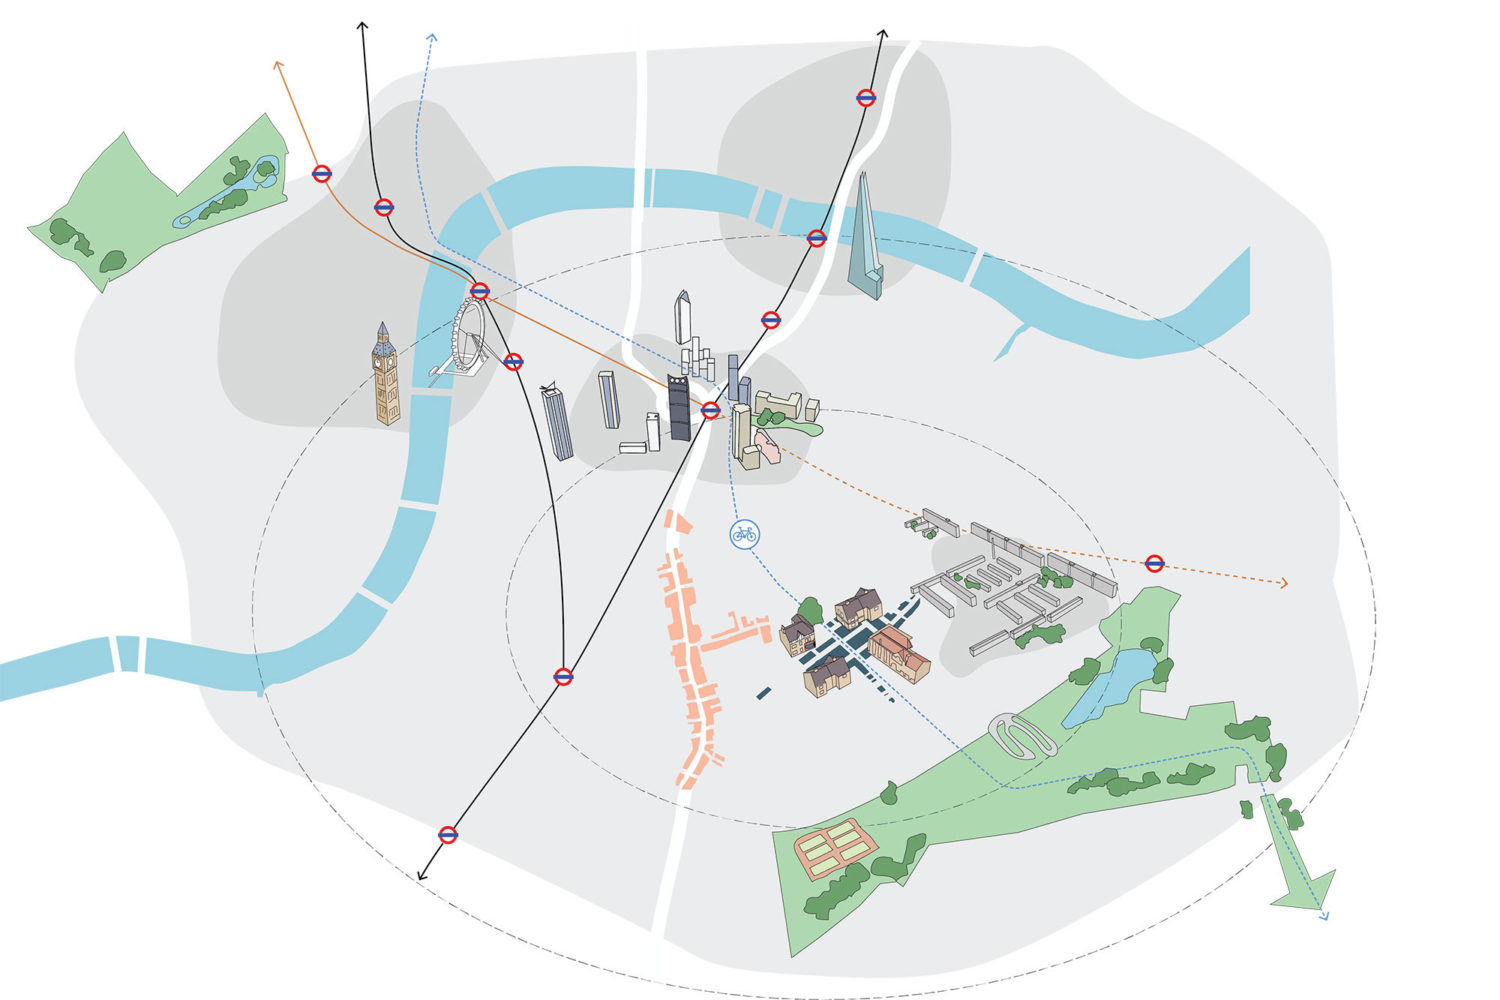
Diagram of wider connection strategy
The project brings together conservation, housing retrofit, selective new build and public realm improvements within a historically significant setting. In a context shaped by changes to Elephant and Castle to the north and the regeneration of the Aylesbury Estate to the south, this masterplan seeks to reinforce Walworth Estate’s role within a wider and evolving part of London.
| Client | Dorrington |
| Year | 2024 |
| Project Value | £50m |
| Sector | Masterplan / Public Realm |
| Service | Architecture / Landscape Architecture / Urban Design |
| Collaborators | RCKa |